Skip to content
AMENITIES
PET POLICY
TAHLEQUAH
FLOOR PLAN
FAQs
GALLERY
BULLETIN BOARD
CONTACT US
Application
Residents
Instagram
Facebook
Floor Plans
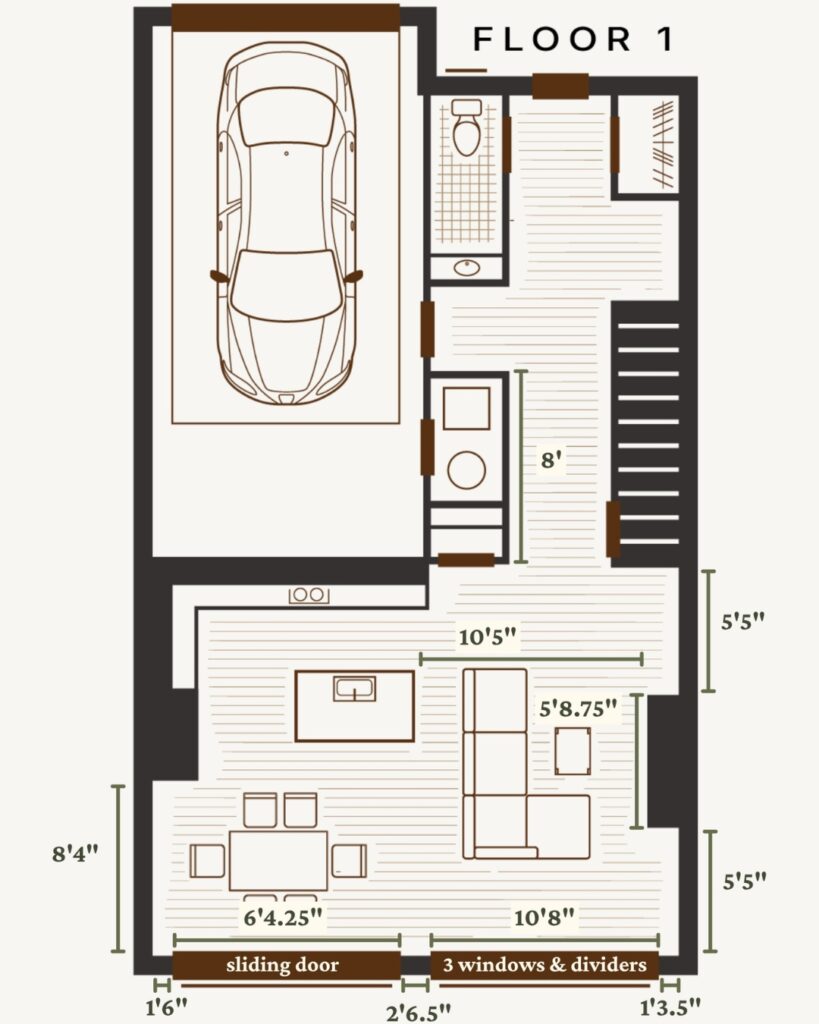
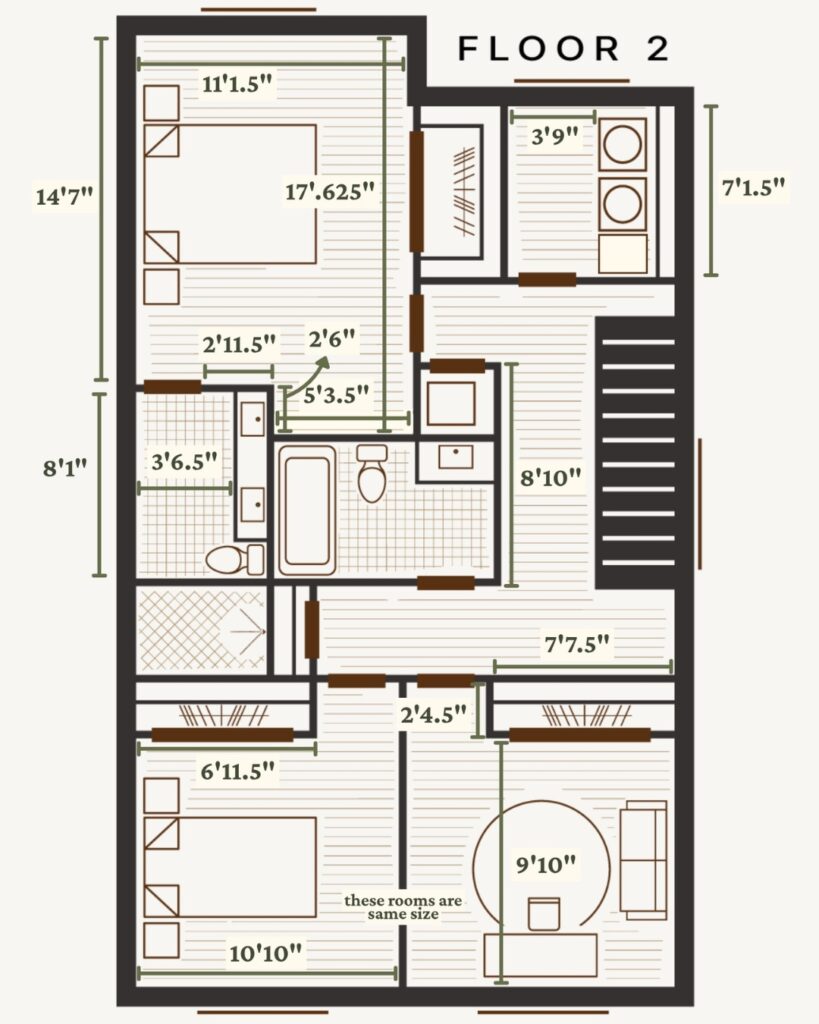
Floor Plans with Dimensions
1st Floor
2nd Floor


3-D Floor Plans
Units are 2 stories.
3 bedroom 2.5 bath with a 1 car garage.
1st Floor
2nd Floor